gjb
Sr. Member
- #1
Thread Owner
Centuries ago, geometry was taught only to a small section of society, that is, a highly educated elite that had a specific appreciation, or interpretation, of the subject unlike that widely held today.
In medieval times, and through the Renaissance and beyond, great buildings, particularly the religious or ‘sacred’ monuments (temples, cathedrals and the like), were designed according to one of two distinct geometrical styles based on the square and the equilateral triangle. These are referred to as ad quadratum and ad triangulum (refer to Google for more).
The underlying geometrical knowledge was not secret, just restricted, but its application by architects and builders was both practical and esoteric. The esoteric body of knowledge is what Kook Geometry builds upon, this being an early appreciation of the geometrical forms underpinning the design of religious or ‘sacred’ structures frequently referred to as ‘Sacred Geometry’.
Kook Geometry as applied to Oak Island goes well beyond the normal boundaries of Sacred Geometry and, unfortunately, tends to give it a bad name through blatant misapplication of the term.
Sacred Geometry simply embodies an interpretation of geometry adopted by people for centuries, if not millennia, in the past. As such, it would be fundamental to an understanding of certain aspects of history, particularly the significance, if not the emphasis, placed by educated elites on geometrical forms. That is, the educated of the past would almost certainly have been taught to be aware of the esoteric applications of geometry.
This would have applied to anyone sufficiently well educated to have conceived of the Oak Island operation as it is widely envisaged. So, when we see potential geometrical forms we might perhaps look at them in the way that people of the past would have, not as the ‘kook of the week’ decides to present them in modern times. This would obviously apply to a favourite Oak Island target of theirs, Nolan’s Cross.
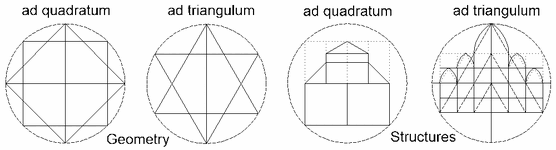
There is nothing complex about the basics of ad quadratum and ad triangulum designs, as may be seen from the figure below.

The two diagrams at left in the figure illustrate the formats in their raw geometrical forms, with the two right-hand diagrams illustrating actual building sections based upon them. During the Renaissance, the circle itself became particularly prominent, and all these geometrical design features would also potentially have been incorporated into the floor plans and layouts of ornamental gardens at stately homes and even larger landscapes such as Oak Island.
Nolan’s Cross can be analysed in just this way. The most appropriate design would seem to be composite in form, essentially ad quadratum with ad triangulum elements. The construction is straightforward and the proportions and measurements are simple to determine.

At left in the figure is a basic ad triangulum design, the Star of David from which Nolan’s Cross emerges, showing the position of Cone A on the lower triangle's upper face. At centre is a complementary ad quadratum design showing the positioning of Cone E on the lower face of the outer square. At right, the placing of Cone D and the Head Stone are shown with Cones B and C following logically from the placing of point H (the Head Stone). Further details are provided below.

As can be appreciated from the figure above, in the diagram at left the inner square that essentially defines the Cross is sitting on and between the base lines of the equilateral triangles. It can also be seen as the square within the circle within the square within the circle.
In this construction, the Head Stone and Cone D lie at angles of 30 degrees from the corners of the outer square, as shown at centre in the figure. Note that, on the ground, the Cross itself is tilted at 30 degrees north of east. The proportions are as at right in the figure, the resulting measurements being those found by actual surveys on Oak Island.
It can be seen that the midpoint of the line HD (that is, midway between the Head Stone and Cone D) is the centre of all the figures drawn (the circles, squares and triangles ) and is thus the focal point of the Cross itself. I am unaware of anybody having yet investigated this spot.
Bear in mind that this is not a collection of random lines projected beyond the Cross itself to indicate the Garden Shaft or similar, it’s a formal provable geometrical construction that suggests looking further into the Cross itself. Should there be something at the indicated central point then maybe the Cross would demonstrably not be a collection of random stones.
It is a mathematical fact of this construction that the length of each Arm is equal to AH + HD/2 (that is, the length from Cone A to the midpoint between the Head Stone and Cone D). Thus, setting HD to 429 feet results in Arms of 359.5 feet (145 + 214.5) rounded to 360 feet, bearing in mind that AH would be closer to 144.5 feet rounded to 145 feet.
This would seem to be a more academic, historically supported and sensible suggestion for the form and dimensions of Nolan’s Cross than anything that the kooks have ‘kooked up’ on The Curse of Oak Island. It is also not contriving to point to a spot highly convenient for the Laginas to drop cans, the significance of the Cross as constructed seeming to be the mid-point between the Head Stone and Cone D.
In medieval times, and through the Renaissance and beyond, great buildings, particularly the religious or ‘sacred’ monuments (temples, cathedrals and the like), were designed according to one of two distinct geometrical styles based on the square and the equilateral triangle. These are referred to as ad quadratum and ad triangulum (refer to Google for more).
The underlying geometrical knowledge was not secret, just restricted, but its application by architects and builders was both practical and esoteric. The esoteric body of knowledge is what Kook Geometry builds upon, this being an early appreciation of the geometrical forms underpinning the design of religious or ‘sacred’ structures frequently referred to as ‘Sacred Geometry’.
Kook Geometry as applied to Oak Island goes well beyond the normal boundaries of Sacred Geometry and, unfortunately, tends to give it a bad name through blatant misapplication of the term.
Sacred Geometry simply embodies an interpretation of geometry adopted by people for centuries, if not millennia, in the past. As such, it would be fundamental to an understanding of certain aspects of history, particularly the significance, if not the emphasis, placed by educated elites on geometrical forms. That is, the educated of the past would almost certainly have been taught to be aware of the esoteric applications of geometry.
This would have applied to anyone sufficiently well educated to have conceived of the Oak Island operation as it is widely envisaged. So, when we see potential geometrical forms we might perhaps look at them in the way that people of the past would have, not as the ‘kook of the week’ decides to present them in modern times. This would obviously apply to a favourite Oak Island target of theirs, Nolan’s Cross.
There is nothing complex about the basics of ad quadratum and ad triangulum designs, as may be seen from the figure below.
The two diagrams at left in the figure illustrate the formats in their raw geometrical forms, with the two right-hand diagrams illustrating actual building sections based upon them. During the Renaissance, the circle itself became particularly prominent, and all these geometrical design features would also potentially have been incorporated into the floor plans and layouts of ornamental gardens at stately homes and even larger landscapes such as Oak Island.
Nolan’s Cross can be analysed in just this way. The most appropriate design would seem to be composite in form, essentially ad quadratum with ad triangulum elements. The construction is straightforward and the proportions and measurements are simple to determine.
At left in the figure is a basic ad triangulum design, the Star of David from which Nolan’s Cross emerges, showing the position of Cone A on the lower triangle's upper face. At centre is a complementary ad quadratum design showing the positioning of Cone E on the lower face of the outer square. At right, the placing of Cone D and the Head Stone are shown with Cones B and C following logically from the placing of point H (the Head Stone). Further details are provided below.
As can be appreciated from the figure above, in the diagram at left the inner square that essentially defines the Cross is sitting on and between the base lines of the equilateral triangles. It can also be seen as the square within the circle within the square within the circle.
In this construction, the Head Stone and Cone D lie at angles of 30 degrees from the corners of the outer square, as shown at centre in the figure. Note that, on the ground, the Cross itself is tilted at 30 degrees north of east. The proportions are as at right in the figure, the resulting measurements being those found by actual surveys on Oak Island.
It can be seen that the midpoint of the line HD (that is, midway between the Head Stone and Cone D) is the centre of all the figures drawn (the circles, squares and triangles ) and is thus the focal point of the Cross itself. I am unaware of anybody having yet investigated this spot.
Bear in mind that this is not a collection of random lines projected beyond the Cross itself to indicate the Garden Shaft or similar, it’s a formal provable geometrical construction that suggests looking further into the Cross itself. Should there be something at the indicated central point then maybe the Cross would demonstrably not be a collection of random stones.
It is a mathematical fact of this construction that the length of each Arm is equal to AH + HD/2 (that is, the length from Cone A to the midpoint between the Head Stone and Cone D). Thus, setting HD to 429 feet results in Arms of 359.5 feet (145 + 214.5) rounded to 360 feet, bearing in mind that AH would be closer to 144.5 feet rounded to 145 feet.
This would seem to be a more academic, historically supported and sensible suggestion for the form and dimensions of Nolan’s Cross than anything that the kooks have ‘kooked up’ on The Curse of Oak Island. It is also not contriving to point to a spot highly convenient for the Laginas to drop cans, the significance of the Cross as constructed seeming to be the mid-point between the Head Stone and Cone D.
Attachments
Last edited: