Marc said:
Well, if I make it to scale, and have FOUR full floors... 1. stairway at bottom, 2. living/dining. 3. loft, 4. upper view tower, (which doesn't need much more than a staircase entering it) it doesn't look quite right!
Can I say 3 1/2 floors? It seems to me the stairs at the bottom can have a low ceiling, and the loft can have a low ceiling. :-)
4 floors, two of them rather squat. :-) (do I need that much empty space above my beds? :-))
Anyway, about the Deltec.... I just chose that because of it's proven track record, affordability, and kit style construction.... If I am building the bottom out of steel frame, it's possible Deltec is NOT the way to go - I am all ears!
Thanks!
Marc
Hey
Yes Deltec has a proven track record. My thoughts for what its worth after seeing the design is that it is a fairly simple design and it may be cost effective after you have your drawing in order to get prices both ways. Deltec will only get you under roof with their kit. They are known for strength in their circular design but your drawing is only circular(10 sided) on the roof.
I am thinking with your design and materials you have mentioned to build the frame out of steel. You can use the corrugated on the outside but bare in mind the heat it will generate and a lot of that will be deflected up towards your viewing area. You may want to consider the Hardee siding in a stucco finish. It is a concrete product almost maintenance free and much cooler. I would also not shrink any ceiling heights and if anything go with 9'. Like the idea of the garage on the bottom but would enclose the bottom for safety. Hit a button light up the lower area and pull into the garage.
Back to the roof again. You may want to extend it over and past the entire structure so you do not have water dumping on the viewing deck. You may even want to consider capturing your water to use for your plantings. You could cut a section of roof back for sun and deck area and let the rest be shaded with ceiling fans.
Possibility's are endless once you get your outside design down. We have a corrugated building that is a Arch tech firm and they have rust lines under everything. That may be something to consider as well your environment. South Texas gets hot or was last time I was in Corpus.
Its a fun design and if its going to be your last house ever and you grow old there keep in mind an elevator.This of course could be added on the outside many, many years down the road .


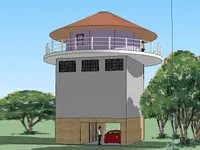


 This will also be built on the north side of a grove of trees, so sun exposure will already be minimized on the tin.